Get $2,498 Cash Back
251 THISTLE DOWN BOULEVARD, Toronto (Thistletown-Beaumonde Heights) — listed at $999,000. Earn buyer cashback at closing. No catches, just more money in your pocket.
Experience refined living in this impeccably designed residence, gracefully situated in the lush and tranquil enclave of Etobicoke. Showcasing high-quality finishes and a sophisticated modern aesthetic, this home offers an elevated blend of elegance, comfort, and thoughtful design throughout. The open-concept main level is a statement of both style and functionality, featuring clean architectural lines, expansive living and dining spaces, and two generously sized bedrooms that provide a serene and private retreat. Abundant natural light enhances the seamless flow of the interior, highlighting its contemporary character and inviting atmosphere. The fully finished lower level extends the home's versatility, offering a beautifully appointed private suite complete with two spacious bedrooms, a dedicated office, and a separate entrance-ideal for multi-generational living or premium income potential. Set on a large, meticulously landscaped lot, the backyard serves as a private outdoor sanctuary-perfect for entertaining or quiet relaxation. Located in one of Etobicoke's most desirable greenbelt communities, the property is surrounded by mature trees, parks, and top-tier amenities, while maintaining convenient access to the city. A rare offering where luxury, location, and lifestyle converge for the most discerning buyer. (id:60164)
| Room | Level | Dimensions |
|---|---|---|
| Dining room | Main level | 3.45 x 1.96 meters |
| Kitchen | Basement | 4.42 x 2.67 meters |
| Bedroom 2 | Main level | 4.04 x 3.68 meters |
| Bedroom 4 | Basement | 4.24 x 3.02 meters |
| Office | Basement | 3.28 x 1.27 meters |
| Kitchen | Main level | 3.45 x 3.28 meters |
| Primary Bedroom | Main level | 4.09 x 3.58 meters |
| Living room | Main level | 4.98 x 3.71 meters |
| Foyer | Main level | 2.21 x 1.27 meters |
| Recreational, Games room | Basement | 3.96 x 3.56 meters |
| Bedroom 3 | Basement | 3.96 x 2.9 meters |
Does it have a basement, and is it finished?+
Yes — Finished, Apartment in basement, Separate entrance, N/A, N/A, N/A. A finished basement adds meaningful living space beyond the listed square footage.
How is the home heated? Is it efficient?+
Heating is forced air, natural gas. Gas heating is generally the most cost-efficient option in Ontario winters.
What are the ongoing costs beyond the mortgage?+
Budget for annual property taxes of $3,853, heating is forced air, natural gas. Always verify the latest figures with your agent before making an offer — these change yearly.
What's the parking situation?+
This property includes 4 spaces — Attached Garage, Garage.
Is 251 THISTLE DOWN BOULEVARD a good fit for a growing family?+
With 4 bedrooms and 2 bathrooms, there's room for kids plus a guest room or home office.
Could this work as an investment property?+
The basement description mentions: Finished, Apartment in basement, Separate entrance, N/A, N/A, N/A. If it has a separate entrance, there may be rental income potential — but verify zoning and whether a legal second unit is permitted in Toronto (Thistletown-Beaumonde Heights) before counting on it.
Ask About This Property
Nearby Places
Searching nearby places…
Benchmark price · Updated 2026-09
Year over year
Past 10 years
Similar listings
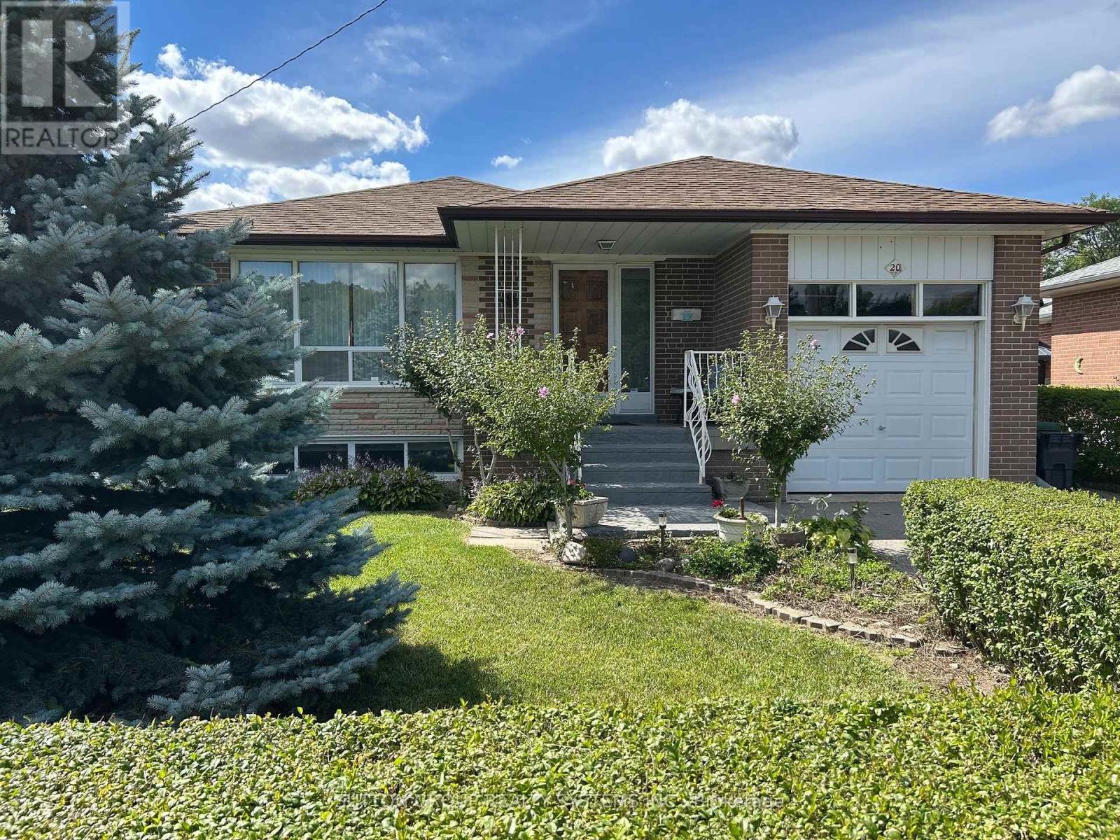
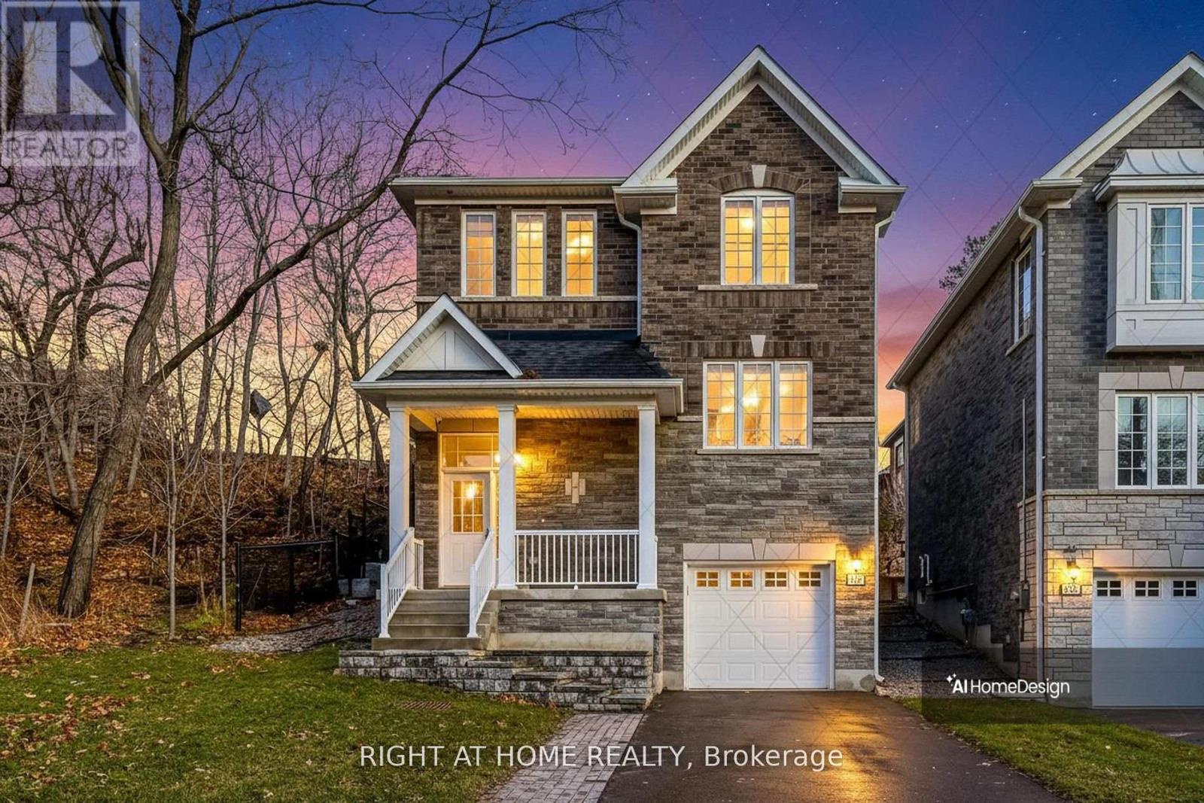
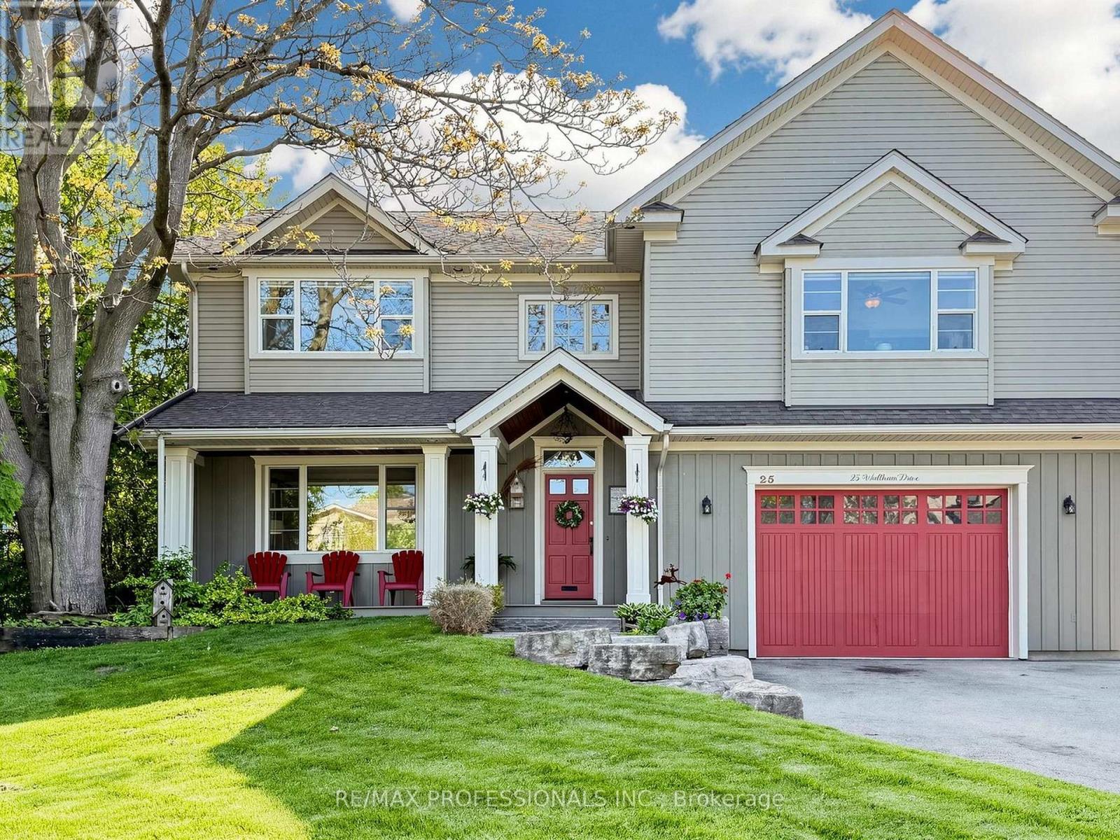
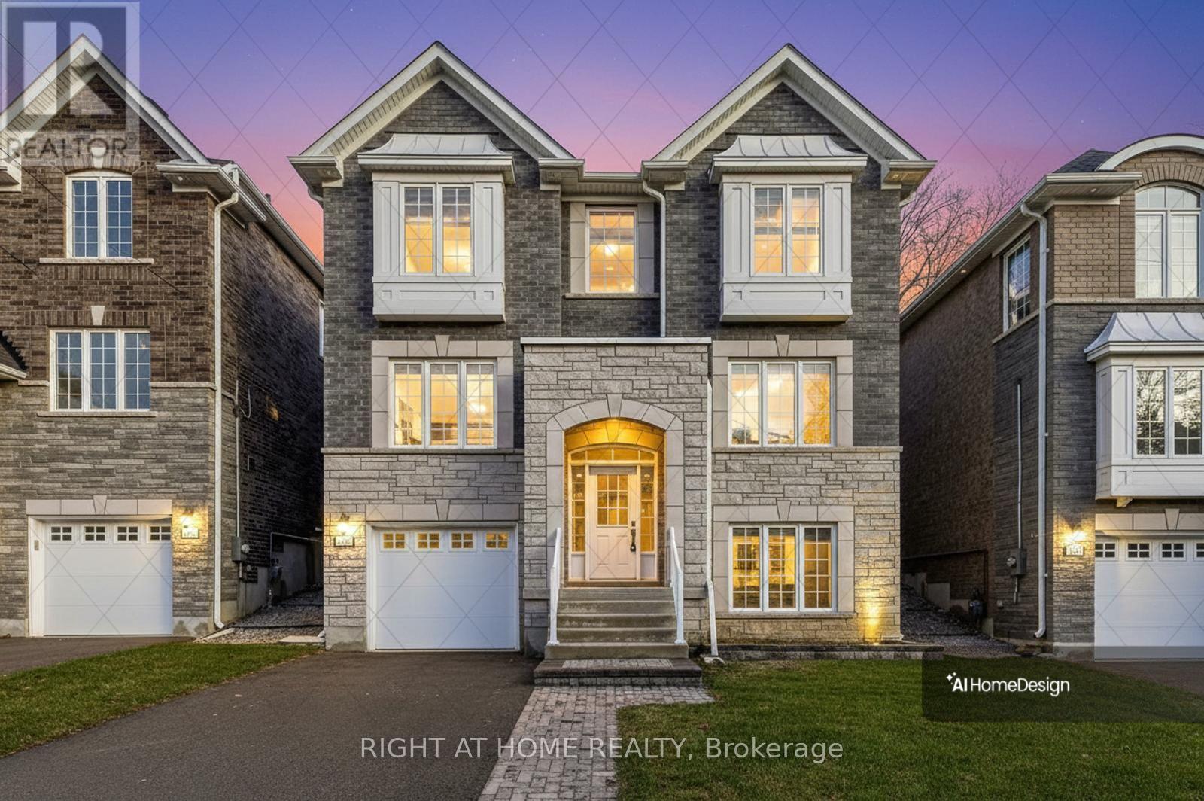
 For Sale2 days36
 For Sale37 days24
 For Sale67 days29
 For Sale149 days45

The listing data above is provided under copyright by the Canadian Real Estate Association. While the information is considered reliable, its accuracy is not guaranteed by the Canadian Real Estate Association or getsetsold.ca. Neither getsetsold.ca nor its affiliates make any representations or warranties, express or implied, regarding the accuracy or completeness of the information presented here.